A basement that looks dry on viewing day can tell a very different story after a week of heavy rain. That is why the question of basement membrane vs tanking matters so much. If you are planning a conversion, dealing with damp walls, or trying to satisfy a surveyor or insurer, choosing the right waterproofing system is not a cosmetic decision. It affects how the space performs, how it is maintained, and how reliable it will be over time.
Basement membrane vs tanking – what is the difference?
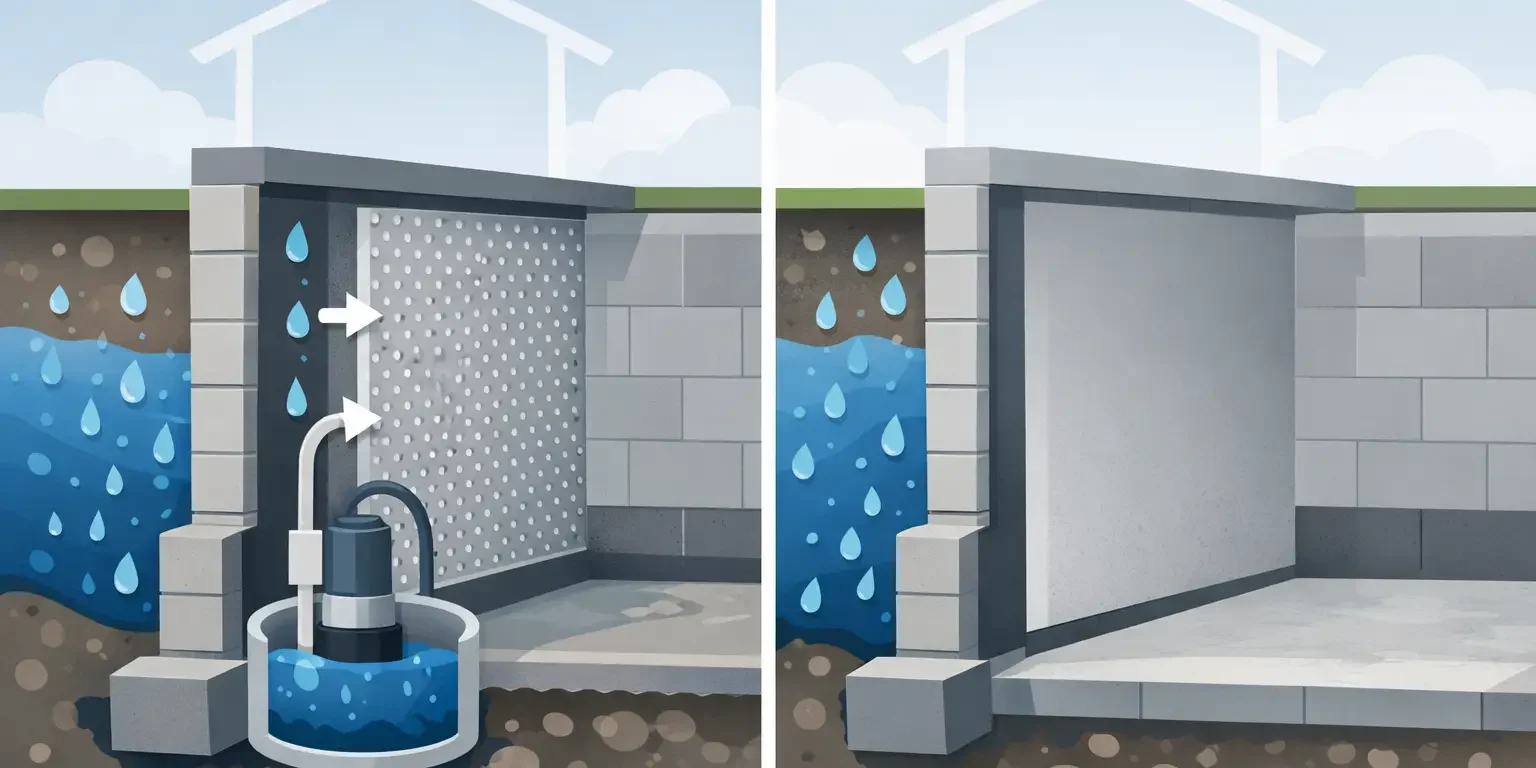
In simple terms, tanking tries to hold water back at the surface of the wall or floor. A basement membrane system accepts that moisture may still pass through the structure, then controls it behind the lining and directs it safely to drainage.
Tanking is usually a cementitious or slurry-based waterproof coating applied directly to masonry or concrete. It forms a barrier intended to resist water ingress. If properly specified and applied to a sound substrate, it can be very effective. The challenge is that it relies heavily on the condition of the background and the continuity of the barrier. Any weakness, movement, poor detailing or later damage can create a failure point.
A cavity drain membrane is a studded sheet fixed to the walls and often laid across the floor as part of a full system. Instead of trying to stop all water pressure at the face of the structure, it creates a controlled cavity. Water entering behind the membrane is channelled to a perimeter drain or sump and pump arrangement, then discharged away.
That difference in approach is the key point. Tanking resists water. Membranes manage it.
Why the choice is rarely just about cost
Property owners often start by asking which option is cheaper. That is understandable, but it is not always the best first question. The better question is which system suits the building, the ground conditions and the intended use of the basement.
An older property with mixed masonry, previous repairs and some structural movement may not be the best candidate for a rigid barrier system alone. A newer basement with sound concrete and limited water pressure may be more straightforward. If the room is going to become a habitable space such as a bedroom, office or snug, the tolerance for future disruption is also much lower. Nobody wants finished plaster, joinery and flooring removed because the wrong system was chosen at the start.
The cost of a waterproofing scheme should be judged against the consequence of failure, not just the installation price. Cheap work that needs opening up and redoing is rarely cheap in the end.
When tanking may be the right answer
Tanking can still be a suitable solution in the right setting. It is often considered where the substrate is stable, preparation can be thorough, and the risk profile is lower. In some basements, especially where water ingress is slight or intermittent, a well-designed tanking system can provide a neat and durable result.
It can also be useful as part of a wider waterproofing design rather than as a stand-alone answer. For example, localised sealing at vulnerable construction joints or around details may support the overall scheme.
That said, tanking is unforgiving of poor preparation. Masonry usually needs to be stripped back properly, salts dealt with, defects repaired and the coating applied exactly as specified. Corners, wall-floor junctions and service penetrations all need careful detailing. If the structure moves, if hydrostatic pressure builds beyond expectations, or if the background was not as sound as first believed, the barrier can be compromised.
When a membrane system makes more sense
In many basement projects, a membrane system is the more practical and dependable choice. This is especially true in older buildings, below-ground rooms with ongoing moisture pressure, and conversions where long-term reliability matters more than a theoretical dry wall surface.
Because the membrane is not relying on perfect adhesion to every part of the substrate, it can cope better with minor defects and irregular backgrounds. It also allows the structure behind to remain damp without that moisture tracking into the finished room. That is often a more realistic approach in below-ground construction.
Membrane systems do, however, depend on the drainage side of the design being correct. If water is being channelled behind the lining, it must have somewhere to go. That may mean drainage channels, inspection ports, a sump chamber and pump, and ongoing maintenance. A membrane system is not simply plastic fixed to a wall. It is a managed waterproofing system.
Basement membrane vs tanking for older properties
This is where experience really matters. Many properties across Devon and Cornwall are older buildings with solid walls, varied construction and a history of alteration. In those cases, the answer is rarely as simple as choosing the product with the best brochure.
Older masonry can be uneven, friable, contaminated with salts, or patched with incompatible materials from earlier repairs. A rigid tanking coating may struggle if the substrate is not consistently sound. A membrane system can often offer more tolerance, but only if the drainage design and detailing are done properly.
That is why survey-led diagnosis is so important. Before recommending either option, the building needs to be assessed for the source and level of moisture, the condition of the structure, ventilation, existing finishes, and how the room will actually be used. A storage cellar and a fully finished living space do not carry the same expectations.
What about maintenance and future access?
This is one of the biggest practical differences, and it is often overlooked.
Tanking is largely passive once installed. There are no pumps to service and no drainage channels to inspect. On paper, that sounds attractive. The downside is that if a failure occurs behind finished surfaces, finding and repairing it can be disruptive.
A membrane system usually requires more planned maintenance, particularly if it includes a sump and pump. Pumps need servicing and drainage channels should remain accessible for inspection and flushing where required. The trade-off is that the system is designed around controlled water management, and maintenance forms part of keeping it reliable.
For many clients, especially those creating usable accommodation, that is a sensible compromise. A system you can inspect and maintain is often preferable to one that appears simpler but can be harder to recover if it fails.
Which system is better for a basement conversion?
If the basement is going to be used as habitable space, membrane systems are frequently preferred because they are well suited to managing ongoing moisture risk in a controlled way. They also integrate effectively with insulated linings and internal finishes.
That does not mean tanking is wrong in every conversion. It means the design has to match the building. In some cases, the most reliable answer is a combined approach, with different elements used in different areas depending on the risks present.
The right question is not which product is best in general. It is which waterproofing strategy is most appropriate for this basement, in this condition, with this intended use.
The role of standards and proper specification
Basement waterproofing is not an area for guesswork. Good results come from proper survey work, clear design, correct product selection and disciplined installation. Details matter – floor junctions, service entries, wall preparation, drainage falls, pump capacity and access for maintenance all affect performance.
For homeowners and landlords, this is where using a specialist matters. You want a contractor who can diagnose the cause of the problem, explain the options in plain English, and carry the work through to reinstatement. That avoids the common situation where one firm identifies damp, another installs a system, and someone else deals with the making good if anything goes wrong.
A company such as Sovereign Preservation approaches this in a joined-up way, combining preservation expertise with in-house building works so the waterproofing design and the finished result are aligned.
How to decide between basement membrane vs tanking
If you are weighing up basement membrane vs tanking, start with the building rather than the product. Ask how much water pressure is present, what the walls are made of, whether there is any movement or cracking, and what standard of finish you need. Then consider practicalities such as maintenance, access, drainage and what disruption a future repair would involve.
Be cautious of anyone recommending one method on every job. Waterproofing is rarely one-size-fits-all. The best advice will usually include some nuance, because basements behave differently from one property to the next.
A dry, reliable basement begins with the right diagnosis. Get that part right, and the choice between tanking and a membrane becomes far clearer. If you are unsure, a specialist survey is usually the most economical next step, because it gives you a treatment plan based on the building in front of you, not a standard sales pitch.
If you are investing in below-ground space, choose the system you can trust not just on day one, but after years of wet weather, changing ground conditions and everyday use.