A damp patch on a basement wall is rarely just a decorating problem. Musty odours, flaking paint, salt deposits, mould and standing water can all point to moisture entering below ground level. The best treatments for wet basements depend on where that water is coming from, how the basement is built and how you want to use the space once the work is complete.
A basement that will store boxes has different requirements from one intended as a bedroom, office or living area. The right solution should control water reliably, protect the structure and allow for proper reinstatement, rather than simply covering over the symptoms.
Start by finding the source of the water
Basements are subject to constant pressure from moisture in the surrounding ground. After prolonged rainfall, high groundwater levels or poor drainage, water can build up against external walls and floors. This is known as hydrostatic pressure, and it can force water through joints, cracks and porous masonry.
However, not every wet basement is caused by groundwater alone. Defective gutters, blocked gullies, leaking drains, failed external render, burst pipes and inappropriate ground levels can all send water towards the building. In older Devon and Cornwall properties, solid walls, uneven ground and historic alterations can make the picture more complicated.
A professional damp and waterproofing survey should establish the cause before any treatment is specified. This involves inspecting internal finishes and structure, checking external drainage and ground levels where accessible, and considering the pattern of dampness rather than relying on one moisture meter reading. If timber joists, staircases or built-in joinery have been affected, they should also be checked for wet rot.
The best treatments for wet basements
There is no single system that suits every property. Basement waterproofing is normally designed around the level of water risk, the construction of the building and the intended use of the room. In many cases, a combination of measures gives the most dependable result.
Improve surface water drainage first
Managing water outside the property can reduce the load on any internal waterproofing system. Gutters and downpipes should discharge into a suitable drainage arrangement, gullies should be clear, and paving or soil should not bridge the damp proof course or slope towards the building.
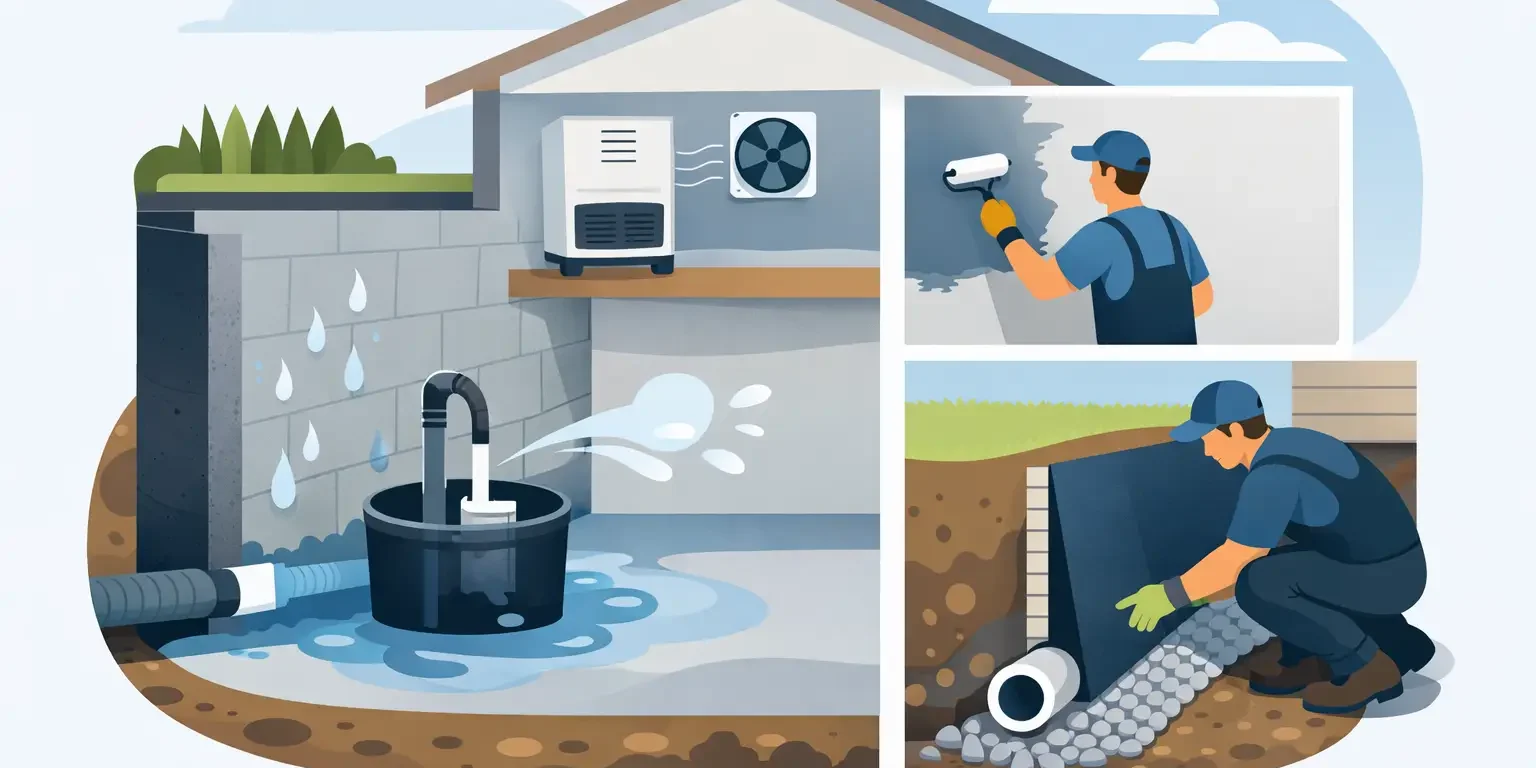
Where practical, land drains may help collect water from around the building and direct it to a suitable outfall. This is not always possible, particularly in tightly built areas or where discharge routes are limited, but it can be valuable as part of a wider solution.
External drainage alone is rarely enough for a below-ground room with persistent water ingress. It is a sensible first line of defence, not a substitute for properly designed basement waterproofing.
External waterproofing
If the outside face of the basement wall can be safely excavated, an external waterproofing system may be considered. This can involve repairing masonry, applying a waterproof coating or membrane, and protecting it with a drainage layer before backfilling.
The main advantage is that water is stopped before it reaches the wall structure or internal finish. It can be an effective approach during major renovation work, extensions or new construction, when excavation is already planned.
The trade-off is cost and access. Excavating next to an existing property can be disruptive and may be unsuitable where there are neighbouring buildings, services, paths, conservatories or fragile foundations. Any excavation needs careful planning and, where necessary, structural advice.
Cementitious tanking systems
Tanking is often used to create a waterproof barrier on the internal faces of basement walls and floors. After removing unsuitable plaster, paint and contaminated finishes, a cement-based waterproof coating is applied to prepared masonry. The system is usually continued across wall-floor junctions to form a continuous barrier.
Tanking can be a good option where the substrate is sound, access is restricted and the basement is to receive a hard, durable finish. It does not rely on an electrical pump, which appeals to many property owners.
Its success depends heavily on preparation and detailing. Walls must be properly cleaned and repaired, junctions need particular attention, and new fixings should be planned carefully. A poorly prepared tanking system can crack or debond, allowing water behind the coating. It may also be less forgiving in older buildings where movement or irregular masonry is present.
Cavity drain membrane systems
A cavity drain membrane system manages water rather than trying to hold it back. Dimpled membranes are fixed to the internal walls and laid across the floor, creating a clear cavity behind the finished room. Any water entering the structure is directed to a perimeter drainage channel and then to a suitable drainage point, often a sump chamber with a pump.
This approach is widely used for existing basements because it is adaptable and can accommodate minor movement in the building. The membrane also provides a clean surface for insulated wall linings, plasterboard and flooring systems, making it well suited to habitable conversions.
The drainage route is central to the design. If water cannot drain by gravity, a sump and pump are required. Pumps need servicing, and owners should understand alarm arrangements, battery backup options and what to do during a power cut. The system should also include accessible inspection points so channels can be maintained rather than hidden permanently beneath finishes.
Structural repairs and waterproof joints
Water often finds its way through a specific weakness: a crack in concrete, a leaking construction joint, a service entry point or the joint between wall and floor. Local repairs may form part of the waterproofing design, using appropriate crack injection, waterproof mortar or joint sealing methods.
These repairs can be highly effective when the entry route is clear and isolated. They should not be treated as a quick fix for widespread water pressure or a deteriorating wall. The surrounding structure and drainage conditions still need to be assessed.
Waterproof concrete for new basements
For a new-build basement or substantial extension, waterproof concrete can be designed as part of the structure. Often called Type B protection, this approach relies on the concrete itself and carefully detailed joints to resist water ingress.
It offers a clean solution when designed from the outset, but it is not simply a matter of ordering a particular concrete mix. The design, workmanship, joint detailing and quality control all matter. New basements may also use combined protection, such as waterproof concrete alongside an external membrane or internal cavity drainage, where the risk assessment supports it.
Choosing a system for the intended use
A basement used only for limited storage may not need the same internal environment as a habitable room. Even so, uncontrolled damp can damage possessions, encourage mould and affect nearby timbers. A practical waterproofing system and sensible ventilation can protect the space without unnecessary expenditure.
For a bedroom, cinema room, office or rental accommodation, the standard should be higher. The waterproofing must be designed to support reliable finishes, insulation, electrical work and ventilation. Condensation also needs consideration: a basement can be watertight yet still feel damp if warm indoor air meets cold surfaces without sufficient ventilation or insulation.
Planning the final layout early avoids costly alterations later. For example, a cavity drain system needs access to drainage channels and a sump, while a tanked wall should not be punctured repeatedly for shelving, radiators or fitted furniture.
Why a survey-led specification matters
Basement waterproofing is not a product decision made from photographs. A qualified surveyor should consider the building’s construction, visible defects, external water management, local ground conditions and the consequences if a system fails.
The specification should explain what preparatory work is needed, how water will be controlled, which areas will be treated and what reinstatement is included. It should also be clear about maintenance responsibilities, particularly for pumps and drainage channels. This gives homeowners, landlords and property managers a realistic basis for comparing quotations.
At Sovereign Preservation, the advantage of an in-house remedial building service is that diagnosis, waterproofing and reinstatement can be coordinated through one accountable contractor. That is particularly useful where damp has damaged plaster, timber or finishes and the basement needs to be returned to practical use after treatment.
A wet basement can feel urgent, but the best next step is not to choose the fastest-looking coating. Arrange a thorough inspection, keep water away from the building where possible, and select a waterproofing system that matches both the property and the life you expect to live in the space.