A cellar that feels dry in August can tell a very different story in January. That is why cellar conversion waterproofing options need careful thought before any plastering, joinery or decorating begins. If the waterproofing is wrong, everything built on top of it is at risk.
For most property owners, the question is not whether waterproofing is needed but which system is right for the building, the intended use and the level of risk. A basic storage cellar has different demands from a home office, guest room or kitchen extension. The right answer depends on the structure itself, how water is behaving around it and how the conversion will be finished.
Why cellar conversion waterproofing options matter
Below-ground spaces are naturally exposed to moisture in a way that above-ground rooms are not. Moisture can pass through walls and floors from the surrounding ground, and in some properties hydrostatic pressure can build up after heavy rainfall or seasonal changes. In parts of Devon and Cornwall, local ground conditions and driving weather can make these issues more pronounced.
This is where many conversions go wrong. People focus on layout, lighting and floor finishes, then treat waterproofing as a final detail. In practice, it should be one of the first decisions. A good waterproofing design protects the structure, supports the intended use of the room and reduces the chance of costly disruption later.
The main cellar conversion waterproofing options
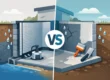
There are two principal approaches used in cellar and basement waterproofing. These are barrier protection, often known as tanking, and drained protection, usually installed as a cavity drain membrane system. In some cases, a combined approach may be appropriate.
Tanking systems
Tanking creates a barrier that resists moisture passing through walls and floors. This is often done with cementitious waterproof coatings or other bonded systems applied directly to the structure. The aim is to hold water back and provide a dry internal surface suitable for finishes.
Tanking can work well in the right property, particularly where the structure is sound and the level of water pressure is manageable. It can also suit cellars where space is limited, as the system is applied close to the existing wall surface.
The trade-off is that tanking relies heavily on the substrate and continuity of application. If the background is weak, contaminated, cracked or uneven, the performance of the system may be affected. Service penetrations, joints and changes in level all need careful detailing. It is not a product that should simply be painted on and hoped for.
Cavity drain membrane systems
A cavity drain membrane system does not try to hold water back at the wall face. Instead, it manages water that enters the structure by allowing it to travel behind a studded membrane and into controlled drainage channels. From there, the water is directed to a suitable discharge point, often with the help of a sump and pump.
This is a popular choice for habitable cellar conversions because it accepts that some moisture ingress may occur and manages it safely. It is generally more forgiving of minor movement or irregular backgrounds than a bonded tanking system, and it can provide a clear cavity for controlled drainage.
That said, membrane systems are not maintenance-free. If pumps, drainage channels or alarms are part of the design, they need servicing and ongoing attention. A system is only as reliable as its design, installation and aftercare.
Combined protection
Some projects benefit from more than one form of protection. A combined approach might be considered where the risk level is higher, where the structure is particularly vulnerable or where the converted space is intended for regular living use. This can add resilience, but it also adds complexity and cost.
A proper survey is what determines whether that extra protection is justified. More waterproofing is not automatically better if it is poorly designed or unnecessary for the building.
How to choose between cellar conversion waterproofing options
The best system starts with the property, not a preferred product. Age, construction type, existing condition and surrounding ground levels all matter. A stone-built cellar in an older property may behave very differently from a more modern structure with concrete walls.
The intended use of the converted space matters just as much. If the area will be used occasionally for storage or utility purposes, the performance expectations may be lower than for a bedroom, office or entertainment room. The drier and warmer the finished room needs to be, the more important correct waterproofing design becomes.
Access for installation and future maintenance should also be considered. For example, if a membrane system with pumps is proposed, there needs to be practical access for servicing. If tanking is chosen, the structure must be capable of taking that form of treatment reliably.
Budget has a role, but it should not be the only driver. A cheaper specification can become expensive if finishes need to be stripped out later because the original waterproofing approach was not suited to the building.
Waterproofing is only part of a successful conversion
A dry cellar does not automatically become a comfortable room. Waterproofing needs to work alongside ventilation, insulation, heating and appropriate internal finishes. If these elements are treated separately, problems can still arise.
For instance, a newly waterproofed cellar may remain at risk of condensation if warm, moist air is not properly controlled. Likewise, impermeable finishes applied over the wrong substrate can trap moisture where it should not be. This is why cellar conversions benefit from a joined-up approach rather than a series of isolated trades.
In practical terms, the sequence of works matters. Survey, diagnosis, waterproofing design, installation and reinstatement all need to follow a clear plan. That is often where having one accountable contractor is valuable. It reduces the chance of the waterproofing installer blaming the builder, or the builder blaming the survey findings.
Common mistakes to avoid
The biggest mistake is assuming all damp cellars need the same treatment. They do not. What works in one property can fail in another if the cause, construction or water pressure is different.
Another common problem is choosing a system before a proper inspection has taken place. Surface signs of damp rarely tell the full story. Salts, old finishes, external ground levels, structural cracks and drainage defects can all influence the specification.
Poor detailing is another frequent issue. Even a suitable waterproofing system can be undermined by weak points around floor junctions, service entries, steps or partition walls. These are not minor details. They are often where failures start.
Finally, many owners underestimate the importance of future maintenance. If the design includes pumps, channels or battery back-up systems, there should be a clear plan for inspection and servicing. Waterproofing should be dependable, but it should never be treated as something to forget about entirely.
What a proper survey should tell you
Before committing to any cellar conversion waterproofing options, you should expect a survey that does more than confirm there is damp. A useful survey explains how moisture is entering, how the structure is built, what condition it is in and which system is suitable for the intended use of the space.
It should also identify associated works. These may include preparation of wall surfaces, floor treatment, drainage considerations, joinery alterations, replastering and final reinstatement. That broader view is important because waterproofing rarely sits in isolation from the rest of the conversion.
For homeowners, landlords and property professionals, clear reporting also helps with decision-making. If a conversion is linked to a sale, purchase, insurance matter or mortgage concern, a well-structured specification provides confidence that the remedial work is based on evidence rather than guesswork.
Choosing the right contractor
Cellar waterproofing is not just about materials. It is about diagnosis, design and workmanship. The contractor should be able to explain why a particular system is being recommended, how it will be installed and what support is available afterwards.
Experience matters here. So does having the practical capability to carry the work through from treatment to reinstatement. When waterproofing and building works are split across different parties, the process often becomes harder to manage and easier for accountability to become blurred.
A family-run specialist with a strong preservation background will usually bring more than product knowledge. They will understand damp behaviour, timber risks, structural moisture and the finishing details that affect long-term performance. For many clients, that practical continuity is as valuable as the waterproofing itself.
If you are weighing up cellar conversion waterproofing options, the safest starting point is a proper survey and a specification tailored to the property. The right system should fit the building, the way you plan to use the space and the level of protection you need – not just the quickest quote on the table.