A basement that smells damp after heavy rain, flaking paint on a lower ground floor wall, or water marks returning after previous repairs usually point to the same question: should you use tanking or cavity membrane? For many property owners, the issue is not just stopping water. It is choosing a system that suits the building, the level of moisture pressure and the way the space will be used.
There is no single answer that fits every property. Both systems are established forms of below-ground waterproofing, and both can work very well when they are specified properly. Problems tend to start when a system is chosen on cost alone, fitted without dealing with the cause, or installed in a structure that does not suit it.
What is the difference between tanking or cavity membrane?
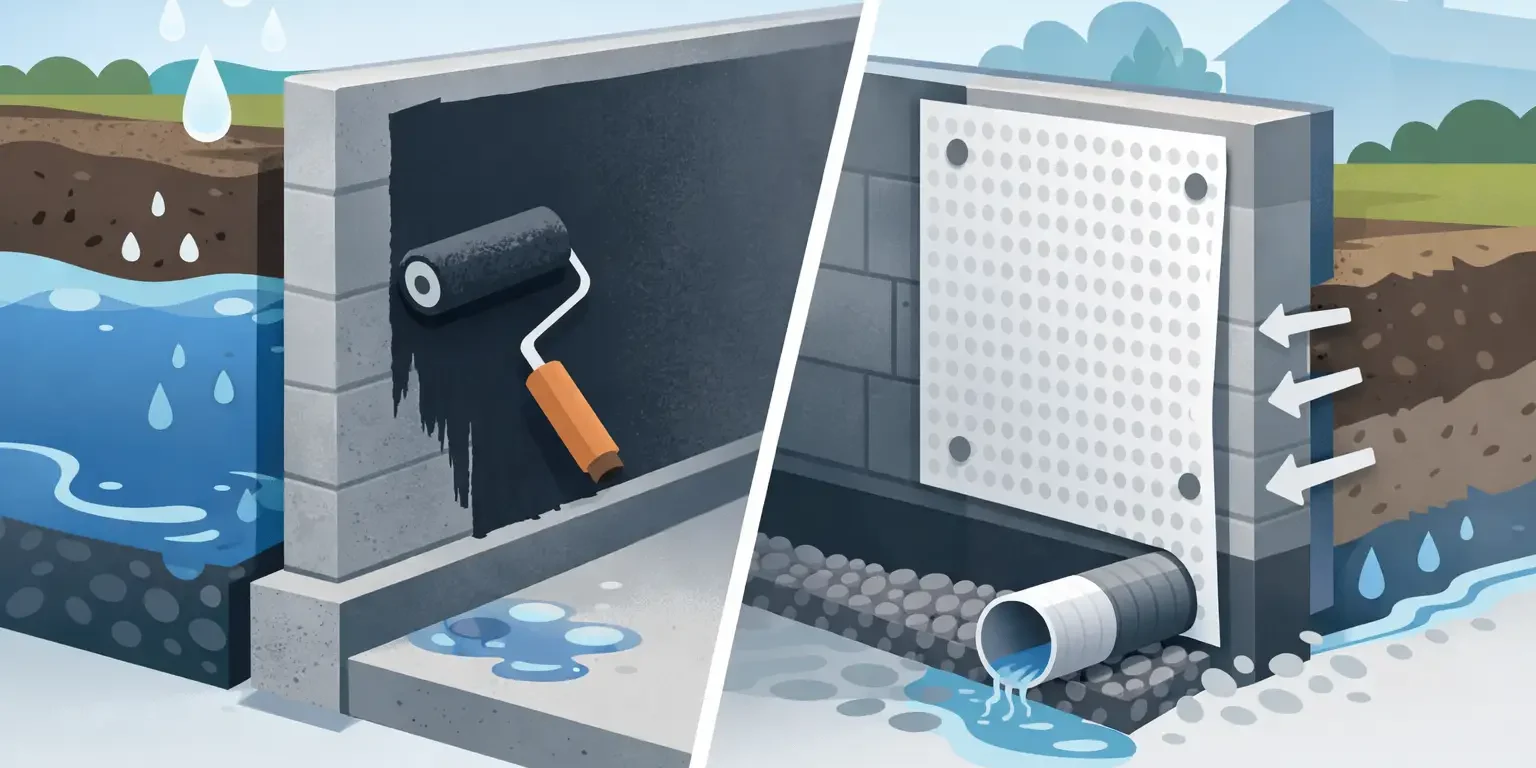
Tanking is a barrier system applied directly to walls and floors. Its job is to hold back moisture by creating a continuous waterproof layer across the structure. This is often done with cementitious tanking slurry or other waterproof coatings designed for below-ground use.
A cavity membrane system works differently. Instead of trying to hold water back at the wall face, it manages any moisture that enters the structure. A studded membrane is fixed to the wall or floor, creating a small void behind it. Water is then directed to drainage channels and, where needed, a sump and pump system.
That difference matters. Tanking resists water at the surface. A cavity membrane accepts that some moisture may pass through the structure and controls it safely. Neither approach is automatically better. The right choice depends on the building and the job in hand.
When tanking is the right choice
Tanking can be very effective where the structure is sound, the substrate is suitable and the risk of movement is limited. It is often used in basements, retaining walls and below-ground rooms where a direct waterproof coating can be applied to prepared masonry or concrete.
One advantage of tanking is that it can form a relatively simple waterproof layer without the need for drainage channels and pumps. In some situations, that makes it an attractive option, particularly where there is no straightforward route for drainage or where the area is not intended to be a high-spec habitable room.
That said, tanking is only as good as the surface beneath it and the preparation before it. Any weakness in the substrate, contamination, failed joints or future movement can compromise the system. If hydrostatic pressure is significant, even a small failure can lead to localised breakdown. This is why proper diagnosis matters more than product choice.
When a cavity membrane is the better option
A cavity membrane system is often preferred where there is ongoing moisture ingress, variable water pressure or an increased risk of structural movement. Older properties in particular can be less predictable below ground. Rubble-filled walls, mixed construction and historic alterations can all make direct barrier systems harder to rely on over the long term.
Because the membrane does not depend on a perfect bond to the wall face in the same way as tanking, it can offer a more forgiving solution in challenging structures. Water is controlled rather than fought at the surface, and this can reduce the risk of visible internal failure.
This is especially relevant where the room is being converted into usable accommodation, an office, storage area or another regularly occupied space. In those cases, a maintainable system with proper drainage may be the more dependable route. The trade-off is that cavity membrane systems are more likely to involve ancillary components such as channels, inspection points and pumps, which need to be installed correctly and maintained.
Tanking or cavity membrane for older properties
In Devon and Cornwall, many lower ground floors and basements are found in older buildings with solid walls and a long history of patch repairs. These properties rarely behave like a modern new-build. Materials are mixed, walls may not be plumb, and previous damp treatments may already have altered how moisture moves through the structure.
In that setting, the choice between tanking or cavity membrane should be based on a proper survey, not assumptions. A wall that looks suitable for tanking may hide salts, loose material or evidence of previous failure. Equally, not every old basement needs a full pumped membrane system.
The key is understanding the building as a whole. Where is the water coming from? Is it lateral penetration, rising damp, condensation, bridging or a combination? Is there external pressure from retained ground? Has the space suffered flooding, or is it simply persistently humid? A specialist survey should answer these questions before any specification is produced.
The role of intended use
How you plan to use the room has a major influence on the right system. A cellar used for occasional storage does not need the same internal environment as a converted living area. If the end use is a utility room or basic store, a more straightforward waterproofing approach may be perfectly adequate.
If the space is becoming a bedroom, home office, treatment room or rental accommodation, expectations are higher. You are no longer just reducing dampness. You are creating a dry, reliable internal environment with appropriate finishes and long-term performance. In those cases, details such as floor build-up, insulation, ventilation, drainage access and service penetrations all become more important.
This is one reason property owners benefit from using a contractor who can handle both the waterproofing and the reinstatement works. Waterproofing decisions affect plastering, joinery, flooring and final fit-out. If these elements are dealt with separately, important details can be missed.
Common mistakes when choosing a system
The most common mistake is treating all damp below ground as the same problem. It is not. Condensation in a cool basement needs a different response from water penetration through retaining walls, and both are different again from flood-related damage.
Another mistake is focusing on the lowest initial quote. Waterproofing systems are not like-for-like unless they are based on the same diagnosis and design standard. A cheaper specification may leave out drainage provision, omit maintenance access or rely on surface preparation that is not realistic for the building.
There is also a tendency to assume that one system has failed simply because the room is wet again. In reality, the failure may lie in poor installation, lack of maintenance, changes to the building, blocked drainage or an untreated adjoining area. That is why experience on site matters. A good surveyor looks beyond the obvious patch of damp.
Why installation quality matters as much as design
Even the best specification can be undermined by poor workmanship. Tanking needs careful preparation, sound backgrounds and proper continuity at joints and floor-to-wall junctions. Cavity membrane systems depend on correct fixing, drainage detailing and reliable pump installation where required.
This is not an area where shortcuts pay off. Below-ground waterproofing has to work behind finishes, furniture and day-to-day use. If there is a defect, the cost and disruption of putting it right can be considerable. For that reason, property owners should look for trained, accredited specialists who understand preservation work and can explain the reasoning behind the recommendation.
An in-house team also brings practical advantages. If waterproofing, plastering, carpentry and reinstatement are coordinated together, the result is usually smoother and more accountable. There is less room for confusion over who was responsible for which detail.
So, should you choose tanking or cavity membrane?
If the structure is sound, the moisture risk is well understood and the substrate is suitable, tanking may be a sensible and cost-effective solution. If the building is older, the water pressure is more unpredictable, or the space is intended for regular use, a cavity membrane system may offer better long-term reassurance.
Sometimes the answer is not one or the other. In some properties, a combined approach is appropriate, with different elements used in different parts of the structure. The right specification should reflect the building rather than force the building to fit the system.
For most owners, the practical next step is simple. Start with a proper inspection from a specialist who can assess the source of moisture, the condition of the structure and the intended use of the area. Sovereign Preservation has worked with homeowners, landlords and property professionals for many years, and that kind of experience is often what turns an uncertain decision into a reliable one.
A dry basement is not achieved by choosing the most familiar term or the quickest fix. It comes from understanding how the building handles water, then selecting a system that will still make sense years after the decorating is finished.