A damp basement rarely stays a basement problem for long. Peeling finishes, musty smells, damaged plaster and repeated redecoration usually point to one thing – moisture is getting through the structure, and cosmetic fixes will not stop it. Basement tanking systems are designed to manage that pressure properly, so the space can be protected and used with confidence.
If you are dealing with a cellar that feels wet, looks stained or has been flagged in a survey, the first step is understanding that there is no single cure-all. The right waterproofing approach depends on how the basement is built, how water is entering, how the space will be used and whether the property has a history of movement, flooding or previous failed treatments.
What are basement tanking systems?
In plain English, basement tanking systems are methods of stopping or controlling water ingress through below-ground walls and floors. They are used where parts of a building sit against earth, which means moisture can pass through masonry, joints and floor slabs under pressure.
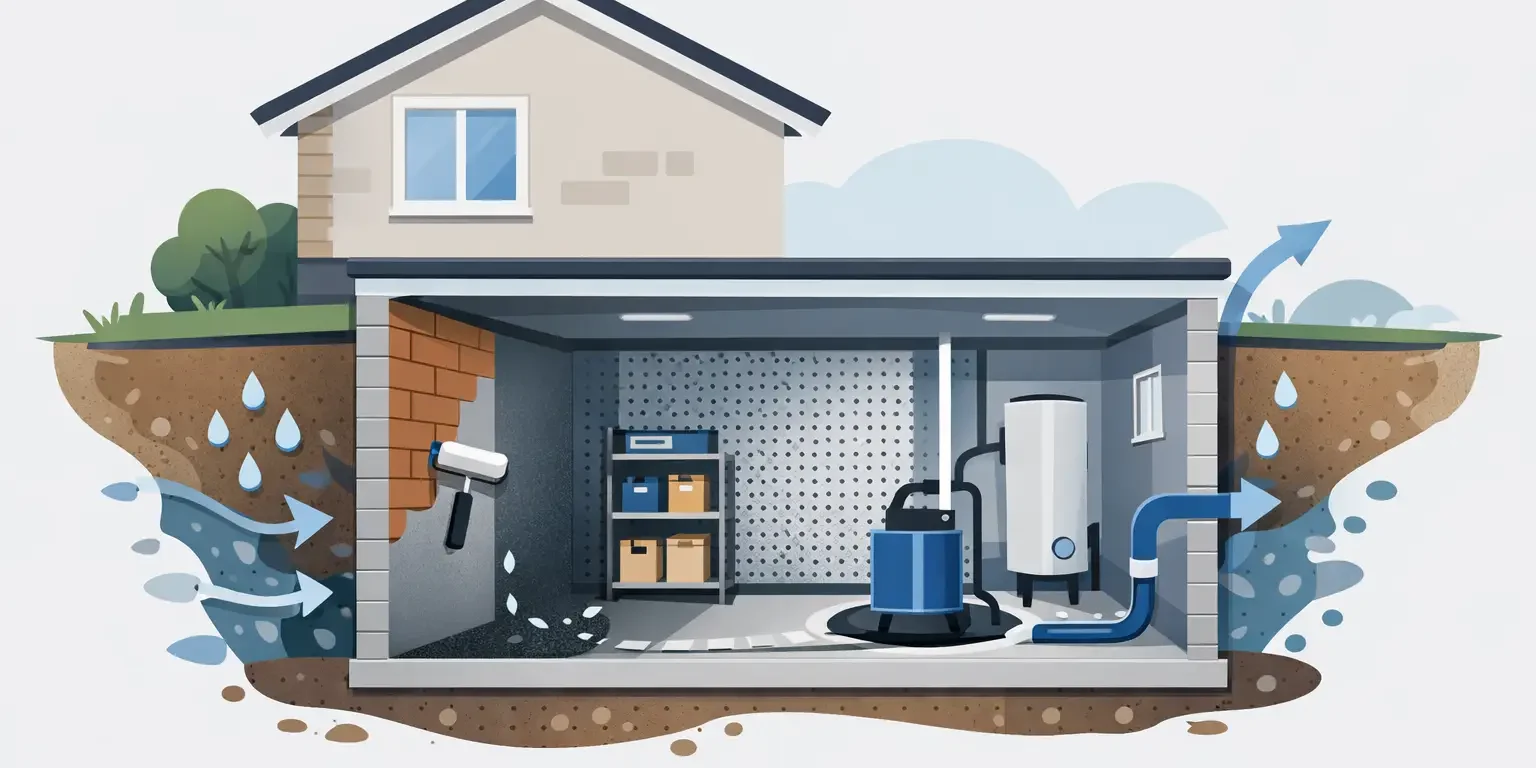
People often use the word tanking to describe any basement waterproofing, but there are different types of system. Some aim to block water at the surface with a bonded waterproof coating. Others accept that water may enter the structure and instead control it behind a cavity membrane, directing it safely to a drainage point or pump.
That distinction matters. A system that performs well in one property can be the wrong choice in another. Older buildings, mixed construction, high external ground levels and exposed local conditions can all influence what is suitable.
The two main types of basement tanking systems
The most common approaches are cementitious tanking and cavity drain membrane systems. Both are established methods, but they work in very different ways.
Cementitious tanking
This is a barrier system applied directly to prepared walls and floors. It is designed to resist moisture penetration by creating a waterproof layer bonded to the substrate. In the right setting, it can be an effective solution, particularly where the structure is sound and the waterproofing can be applied continuously and correctly.
The key phrase there is “in the right setting”. Cementitious tanking relies heavily on preparation and background condition. Contaminated surfaces, weak masonry, movement or bridging can all lead to failure. It also needs the surrounding details to be right, including wall-to-floor junctions, service penetrations and the condition of adjacent finishes.
Cavity drain membranes
A cavity membrane system does not try to hold back every drop of moisture at the wall face. Instead, it creates a controlled void between the structure and the internal finish. Water entering through the wall or floor is managed behind the membrane and channelled to drainage or a sump and pump system.
This approach is often preferred where there is ongoing moisture pressure, less predictable substrate condition or a need for maintainable waterproofing. It is widely used in basement conversions because it allows the internal space to be finished while still managing the reality of below-ground moisture.
Which system is better?
There is no honest one-word answer. It depends on the building and the level of risk you are trying to manage.
If a basement is structurally sound, access is good, background preparation can be thorough and the conditions are suitable, a barrier system may be considered. If the property has variable construction, signs of previous damp treatment, higher water pressure or a planned habitable use, a cavity drain system may offer a more dependable long-term option.
In some cases, a combined approach is appropriate. Waterproofing is not just about the material on the wall. It is about design, detailing, drainage, ventilation, finishes and future maintenance.
Why survey and diagnosis come first
Basement waterproofing should never start with a product. It should start with a proper inspection.
A survey helps establish whether the moisture is truly below-ground ingress or whether other defects are making matters worse. Leaking rainwater goods, high external ground levels, cracked renders, poor drainage, plumbing leaks and condensation can all confuse the picture. Treat the wrong problem and the damp returns, often after significant cost and disruption.
A good survey also looks at construction type, wall thickness, floor build-up, junction details and how the space is intended to function. A storage basement has different requirements from a home office, treatment room or rental accommodation. The expected use affects the waterproofing grade, internal build-up and the tolerance for future moisture risk.
For homeowners, landlords and buyers, that clarity is valuable. It gives you a reasoned recommendation rather than a generic sales pitch.
What a basement tanking project usually involves
Most installations follow a clear sequence, even though the detail varies from property to property.
First, the existing condition is assessed and a specification is prepared. If there are defective plaster finishes, decayed timber, contaminated surfaces or structural cracks, these issues may need to be addressed before waterproofing starts.
Preparation is often the least glamorous part of the job, but it is one of the most important. That can include stripping walls back to the substrate, removing salts-contaminated material, levelling floors, chasing out weak joints and making sure the background is suitable for the chosen system.
If a cavity membrane system is being installed, wall and floor membranes are fixed in place, drainage channels are formed or fitted, and discharge arrangements are installed where required. If the design includes a sump and pump, access for maintenance needs to be considered from the outset rather than treated as an afterthought.
Once the waterproofing is complete, the reinstatement matters just as much. Internal linings, plastering, joinery and floor finishes all need to be compatible with the system. This is where a coordinated in-house service can make life easier, because there is less risk of one trade undoing the work of another.
The detail that often gets missed
Many basement waterproofing failures are not caused by the main system itself. They happen at edges, joints and service points.
Wall-floor junctions, steps in level, incoming pipes, chimney breasts, party wall returns and door thresholds all need careful treatment. The same applies to external influences. If rainwater is discharging badly outside, or external levels are too high, the basement may be placed under unnecessary pressure.
Ventilation is another point people overlook. Waterproofing deals with ingress, but basements can still suffer from stale air and condensation if the space is poorly ventilated or heated inconsistently. A dry basement is not just about keeping groundwater out. It is also about creating a balanced internal environment.
Basement tanking systems for older properties
Older buildings need a particularly careful approach. Solid walls, variable masonry, lime-based materials and previous alterations can make them less predictable than modern construction.
That does not mean waterproofing cannot be done. It means the specification needs to respect the building. A heavy-handed approach on weak or mixed backgrounds can create stress points and future defects. Equally, using breathable finishes in the wrong place will not solve active below-ground water ingress.
In parts of Devon and Cornwall, where many properties include older cellars, varying ground conditions and exposed weather, practical local experience can make a real difference. The same system on paper can behave very differently depending on the property and site conditions.
How to choose a contractor
Basement waterproofing is one of those areas where cheap work often becomes expensive work. It is worth asking who carried out the survey, who designed the system and who will complete the reinstatement afterwards.
Look for a contractor who can explain the recommendation in plain English, not just talk about products. You should understand why a particular system suits your property, what preparation is needed, what maintenance may be required and how the finished space should be used.
It also helps to work with a company that can manage the building work around the waterproofing. Once the membrane or tanking is in place, the quality of plastering, carpentry, flooring and final detailing still affects the result. Sovereign Preservation takes that joined-up approach because diagnosis, treatment and reinstatement usually work best when they are properly coordinated.
What to expect after installation
A good basement waterproofing system should leave you with a space that feels dry, usable and easier to maintain. But it is sensible to keep expectations grounded.
If your system includes drainage channels or pumps, these may require periodic inspection and maintenance. If the basement is newly converted, there may also be a drying-out period for associated building materials. And if the room is heated and ventilated differently after completion, that can affect how it feels in the first few months.
What matters is that the system has been chosen with the building in mind and installed with proper attention to the full detail, not just the obvious surfaces.
If you are considering basement tanking systems, the best place to start is not with a quote for waterproofing alone, but with a careful survey and a clear explanation of the options. A basement should not be left to trial and error. When the cause is properly understood and the right system is matched to the property, you can move forward with far more confidence.