A basement can appear dry for years, then show damp patches, peeling finishes or water after a period of heavy rain. A proper guide to basement waterproofing starts with one principle: water must be managed at its source, not simply covered over inside. The right solution depends on how the building is constructed, ground conditions, the intended use of the space and the route water is taking.
For homeowners, landlords and property managers, this is rarely a job for a one-size-fits-all product. Waterproofing needs careful diagnosis and a system that can be maintained where necessary. Getting that decision right at the outset can protect the property, reduce disruption and make the basement genuinely usable for years to come.
Guide to basement waterproofing: identify the water first
Before choosing tanking, a cavity membrane or any other treatment, establish why the basement is damp. Water may be entering through walls or floors under pressure from the surrounding ground. It may be tracking through cracks, service penetrations, defective joints or a change in ground level outside. In some properties, rainwater goods, blocked drains or poor external falls are contributing to the problem.
Condensation can also affect below-ground rooms, particularly where ventilation is limited and the space is used for storage, laundry or living accommodation. Condensation is not the same as groundwater ingress, although both can leave a room feeling damp and cause mould growth. Treating one problem as if it were the other can lead to unnecessary expense and disappointing results.
A professional survey should consider the age and construction of the property, wall and floor materials, visible defects, drainage arrangements and signs of previous repairs. It should also look beyond the internal finish. A newly painted wall may hide moisture temporarily, but it cannot tell you whether water is being held against the outside of the structure.
In Devon and Cornwall, older properties can present additional challenges, including stone construction, uneven ground, exposed locations and alterations made over many decades. These buildings often need a sympathetic approach that addresses water management without creating new moisture problems elsewhere in the fabric.
Choose the system for the space you want to create
Basement waterproofing is commonly designed around three recognised approaches. The most appropriate option is not always the cheapest initial installation, but it should suit the level of dryness required and the risks associated with the building.
Type A: barrier protection or tanking
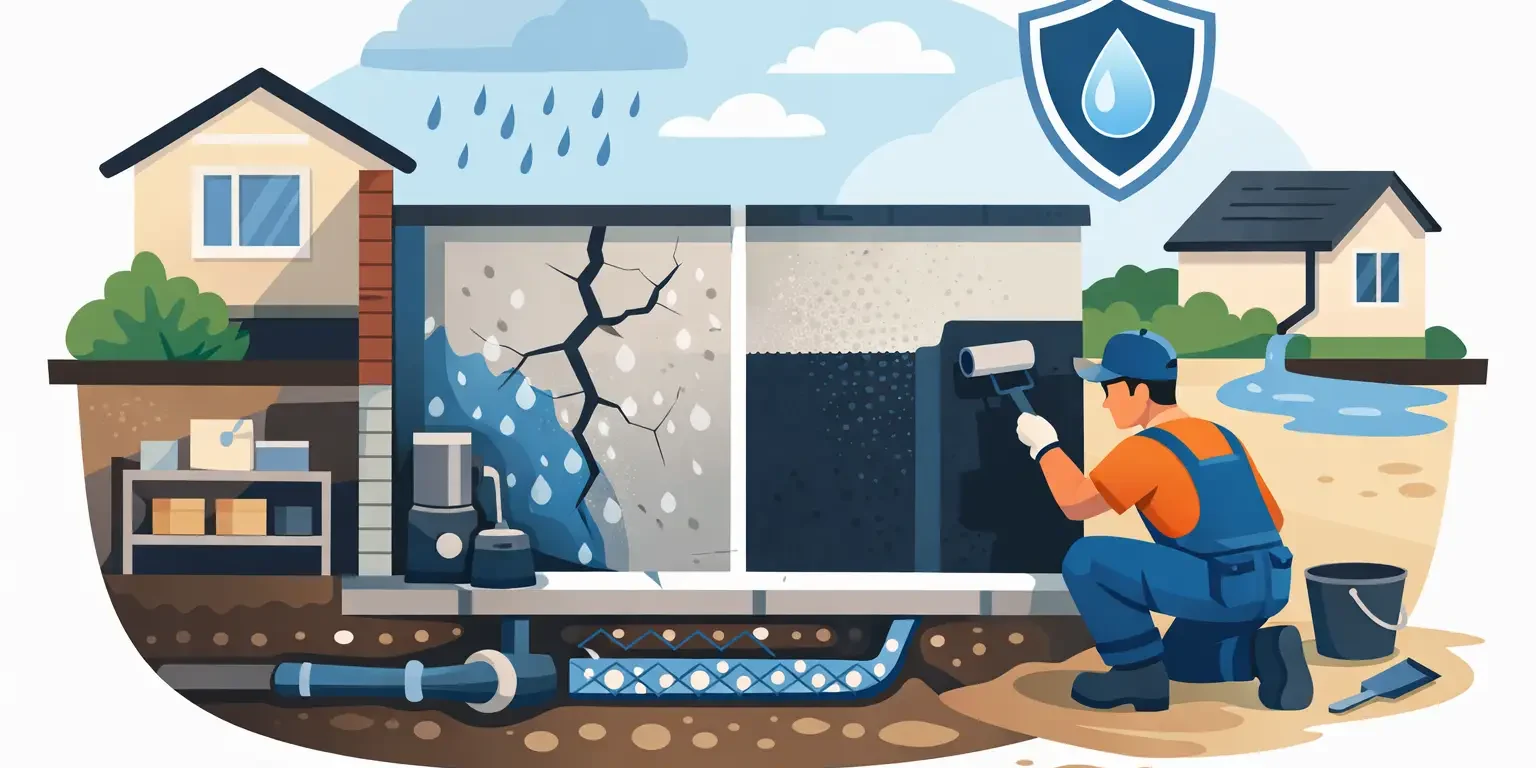
Type A protection uses a waterproof barrier applied to the internal or external side of the structure. Internally, this may involve a cementitious tanking slurry or a rendered waterproof coating. The aim is to resist water passing through the wall or floor into the room.
Tanking can be effective where the substrate is sound, preparation is thorough and the detailing around corners, joints and penetrations is correctly completed. It is often considered for smaller areas or where a relatively simple finish is required. However, the preparation work is critical. Loose finishes, failed plaster, salts and weak masonry must be dealt with properly before the system is applied.
The trade-off is that a barrier system is reliant on its continuity. If movement, cracking or a weak detail creates a route behind the coating, water pressure can cause failure. It is therefore not a product to apply over an unknown damp problem in the hope that it will hold.
Type C: cavity drain membrane systems
Type C protection manages water rather than attempting to stop every drop from reaching the structure. A studded cavity membrane is fixed to walls and sometimes floors, creating a controlled void behind the internal finish. Any water entering the building is directed to perimeter drainage channels and then to a suitable discharge point, commonly a sump chamber and pump.
This approach is popular for habitable basements because it separates internal finishes from the damp structure and allows the system to accommodate a degree of movement. It can also be less dependent on the condition of the existing wall face than a tanking system.
Its key consideration is maintenance. Drainage channels, sumps and pumps must remain accessible and be checked at appropriate intervals. A pump is a mechanical component, so the design should consider alarm systems, battery backup where appropriate and what happens during a power cut. A well-designed membrane system is practical and reliable, but it should never be treated as fit-and-forget.
Type B: integral structural protection
Type B protection is built into the structure itself, most often through water-resistant concrete and carefully detailed construction joints. It is most relevant to new basements, extensions or significant structural rebuilding. For an existing property, it may form part of a wider scheme where new elements are being introduced.
In many cases, the best answer is a combined approach. For example, external drainage improvements may reduce water loading, while a membrane system manages any residual ingress internally. The design should reflect the intended use of the room. A storage area has different expectations from a home office, bedroom or bathroom.
Do not overlook water management outside
Internal waterproofing can only do so much if surface water is being directed towards the building. Gutters, downpipes, gullies, drains and external ground levels deserve close attention. A cracked gully or overflowing downpipe near a basement wall can saturate the surrounding ground and make an internal issue much worse.
Where practical, external drainage may be improved to move water away from the property. This could involve repairing rainwater goods, clearing defective drainage, adjusting falls or installing suitable land drainage. Excavation is not always possible or appropriate, particularly beside neighbouring buildings or older foundations, but it should be considered as part of the diagnosis rather than dismissed automatically.
Structural defects also need to be assessed before waterproofing begins. Cracks, deteriorated mortar, failed renders and damaged masonry may need repair. A waterproofing system should work with a sound structure, not conceal an issue that requires separate attention.
Plan the work in the right order
A basement conversion or repair scheme often involves more than the waterproofing installation. There may be stripping-out, structural repairs, drainage work, electrical alterations, insulation, studwork, plastering, flooring and joinery. Coordinating these stages matters because later trades can damage membranes, block drainage channels or compromise details around pipes and fixtures.
The usual sequence is to diagnose the moisture problem, agree the waterproofing design, complete necessary repairs and drainage works, install the chosen system, test pumps or drainage arrangements, then reinstate the room. Access points for pumps and channels should remain available after the decorative work is complete.
If the basement is intended for living accommodation, ventilation, heating and insulation should be planned alongside waterproofing. A dry wall alone does not guarantee a comfortable room. Poor ventilation can still cause condensation on cold surfaces, while unsuitable insulation details can create hidden moisture risks.
Understand guarantees, maintenance and future access
A guarantee can provide reassurance, but it is worth understanding precisely what it covers. Ask whether it relates to materials, installation workmanship or both, and whether the system has maintenance requirements. Keep survey reports, specifications, photographs and service records with the property documents. They can be valuable when selling, making an insurance claim or answering questions from a mortgage provider.
For a cavity drainage system, agree who will service pumps and inspect drainage components. For tanking, understand what work must not be carried out afterwards, such as drilling through treated walls without suitable detailing. Future alterations are often where otherwise successful systems are compromised.
Price should be considered in the context of the whole job. A low quote that excludes preparation, drainage, reinstatement or pump provision may not reflect the final cost. Equally, not every damp basement needs the most extensive system available. A clear survey and written scope allow you to compare proposals on what they will actually achieve.
When specialist advice is worth arranging
Seek advice promptly if you can see standing water, recurring damp after rainfall, white salt deposits, failing plaster, mould, timber decay or a musty smell that returns after cleaning. It is also sensible to arrange a survey before purchasing a property with a basement, beginning a conversion, or accepting a vague recommendation following a mortgage inspection.
Sovereign Preservation combines specialist moisture diagnosis with the building work needed to repair and reinstate affected areas, helping clients avoid the uncertainty of coordinating several contractors. The most useful first step is a clear inspection that explains the cause, the suitable options and the practical implications of each.
A dry, dependable basement is achieved through good diagnosis, sound detailing and sensible aftercare. Address the water route first, choose a system that suits the building and intended room use, and keep essential drainage and maintenance points accessible for the future.